Maitland Deck Builder Pros
02 4093 0614
Make More of Your Maitland Backyard
Call 02 4093 0614 or email admin@maitlanddeckbuilderpros.com to discuss your Maitland decking project.
Some of the best space at home is just outside the back door. A thoughtfully planned deck can turn that space into a place for family dinners, weekend visitors or a quiet seat overlooking the lawn. Maitland Deck Builder Pros helps you start with the right questions about timber decking, composite boards and outdoor shelter. Describe your property and the way you want to use it, and bring those priorities into the project discussion.
Start with what feels awkward today. Perhaps the yard drops away from the door, the existing platform is too narrow for a table, or the entertaining area has no shade. A useful deck responds to these everyday problems. Its footprint, height and connections deserve consideration before you settle on a board colour.
Explore the Possibilities
Find out about timber decking, composite decks and pergolas and covers. Ask about your Maitland project.

A Place for the Way You Live
Imagine the furniture in use, not simply arranged for a photograph. Leave room behind dining chairs, keep a clear route to the garden and consider where cooking and seating belong. Tell us whether the area is mainly for two people or a larger household. These details give the proposed layout a purpose and help explain where space matters most.
- A dining deck close to the kitchen
- A comfortable transition to the lawn
- A wider replacement for an older platform
- Space for visitors and everyday seating
- Steps arranged around useful walking routes
- Timber grain and finishing preferences
- Composite colours and board profiles
- Shelter over the busiest part of the deck
- Fascia, edges and stair details
- Project inclusions explained in writing
Work with the Existing Yard
The house, garden and access paths are the starting point for the design. Mention changes in level, narrow side access, established planting and areas where water collects. Include features you want retained. An assessment of the actual property may affect the proposed work, so raise these points before treating a sketch as a final plan.
Plan a Deck That Belongs at Home
A successful outdoor layout feels like a natural extension of the house. Look at the height of the rear doors, where people walk and how the deck meets the yard. Consider a comfortable landing at the doorway and enough space to pass furniture safely. Then think about the quieter corners: a seat with a view, a spot away from the barbecue or somewhere under cover. Share a simple sketch if it helps describe these relationships.
01
Set the Footprint
Mark out a rough deck boundary and position the furniture within it. Adjust the outline where movement feels tight or space has little purpose. A practical footprint responds to the doors and garden paths as well as the size of the yard.
02
Compare Board Options
Choose between particular timber and composite products after discussing their appearance, care and installation requirements. Ask what the quoted material actually includes. Product names and finishing details make the proposal easier to review than a general description of decking.
03
Look at the Details
The transitions deserve attention. Board ends, fascia, stairs and the connection to the house all influence the finished result. Ask what is allowed for at the edges and how changes in level will be handled. If you want lighting, screening or a cover later, raise those ideas while the initial scope is being discussed. It is easier to identify dependencies early than to discover them after the main decisions have been made.
04
Make the Next Step Clear
An enquiry should lead to a clearer understanding of the project. Confirm what information is needed, whether a site assessment is required and who will prepare the proposed scope. Availability and timing need to be discussed directly. If you have a preferred completion period, mention it along with any flexibility. Keep the agreed inclusions and changes together in writing so you can refer back to the same project details.
Your Maitland Decking Enquiry
Maitland Deck Builder Pros gives homeowners a direct way to discuss a new deck or an improved outdoor area. Use these service pages to explore the options, then tell us about the space you have. We encourage clear questions about the proposed layout, materials and work involved. An enquiry begins a discussion; the final scope needs to reflect your property.
Turn an Unused Corner into Useful Space
An outdoor improvement does not need to occupy the whole backyard. A carefully placed platform can bring a table closer to the house or make a garden corner easier to enjoy. Think about the part of the yard you would use more often if it were comfortable and accessible. That is a good place to begin the brief.
Consider the Complete Area
Include stairs, railings and any intended shelter when describing the deck. These choices influence one another. Even if you want to stage the work, explain the longer-term idea so the boundaries of the current proposal can be understood.
Discuss Your Timing
Let us know about any preferred completion period and how flexible it is. The agreed scope, site assessment and material choices may influence scheduling. Ask what needs to be organised before work can start rather than assuming an enquiry reserves a date.
Know What Is Included
Review preparation and construction details alongside the price. Two quotes can describe different work even when their totals look similar. Ask for clarification of named products, stair finishes and exclusions so you can make a meaningful comparison.
Updating a Deck You Already Have
A replacement project starts with the condition of the existing area. Describe worn boards, movement, inconvenient steps and any parts that seem damaged. New decking should not be assumed to make an old supporting structure suitable. Discuss what assessment is needed, what can be retained and how removal will be covered in the proposal.
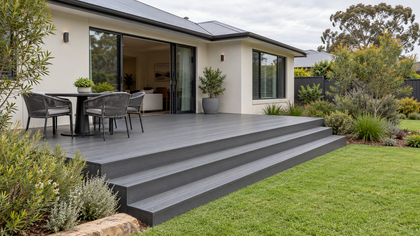
Composite Deck Options
Explore composite boards for a uniform surface with a choice of colours and textures. Discuss the product care instructions and installation details along with the look you prefer. Our composite page helps you frame those questions.
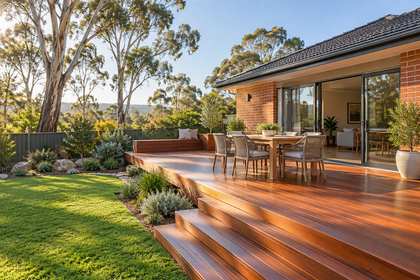
Natural Timber Decking
Timber offers grain and variation that can complement the house and garden. Select the boards and finish together, and understand the maintenance expected over time. Read more about preparing a timber deck enquiry.
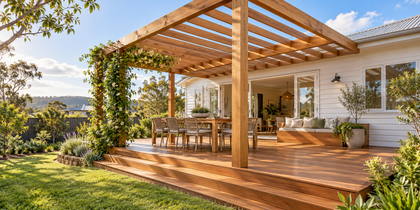
Pergolas and Outdoor Covers
Think about shelter where you sit and dine, while preserving the daylight and access you need. A pergola or roofed cover brings its own layout and structural questions. Explore these alongside the deck below.
Tell Us What a Better Backyard Looks Like
A few clear details are enough to begin. Describe the current area, add approximate measurements and list the changes you want most. Mention your Maitland location, access restrictions and any existing structure. You can refine the design during later discussion, but a concise project outline helps identify the questions that need attention first.
Give Each Decision a Clear Reason
Use the way you want to live outside as the reference point for material and layout choices. It is easier to compare options when you know why the deck is being built. Work through the area, surface and finishing decisions in that order, revisiting earlier choices when an assessment brings new information.
Send your project outline through the enquiry form when you are ready. Include your preferred contact method and any questions you want discussed. Ask about the assessment process, availability and price, and resolve the proposed inclusions before proceeding.
Helpful Questions Before You Begin
There is no single deck layout or material that suits every property. Use these common questions to organise your thoughts before a project discussion.
Which Material Should I Consider?
Compare the look, cleaning and finishing requirements of specific products. Explain the exposure of the proposed area and the care you are happy to provide. The suitable choice depends on those details as well as your budget.
Can I Enquire Without a Design?
Yes. Describe the outcome you want, the approximate size and what is already on site. A rough drawing is useful but you can start with a written outline. Further assessment may be required before the work can be priced.
What Should the Proposal Explain?
Look for the materials, preparation, construction inclusions and finishing details, along with exclusions. Ask how any remaining decisions will be resolved. A written scope should make the agreed work understandable before a start date is confirmed.